Leave a Message

By providing your contact information to Andrew Schweihs, your personal information will be processed in accordance with Andrew Schweihs's Privacy Policy. By checking the box(es) below, you consent to receive communications regarding your real estate inquiries and related marketing and promotional updates in the manner selected by you. For SMS text messages, message frequency varies. Message and data rates may apply. You may opt out of receiving further communications from Andrew Schweihs at any time. To opt out of receiving SMS text messages, reply STOP to unsubscribe.

Thank you for your message. We will be in touch with you shortly.

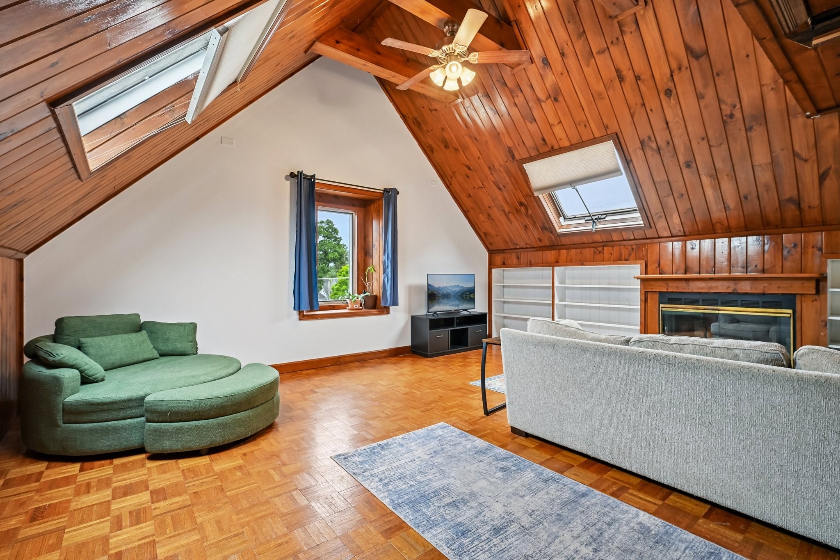
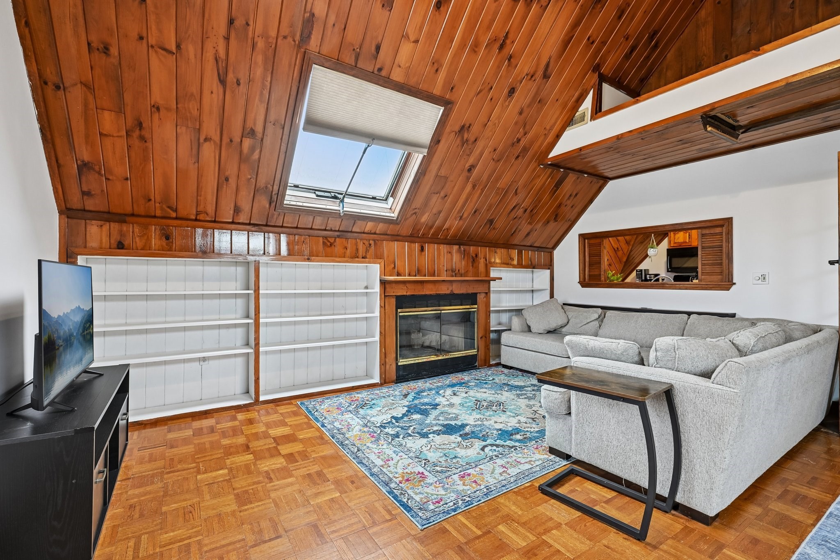
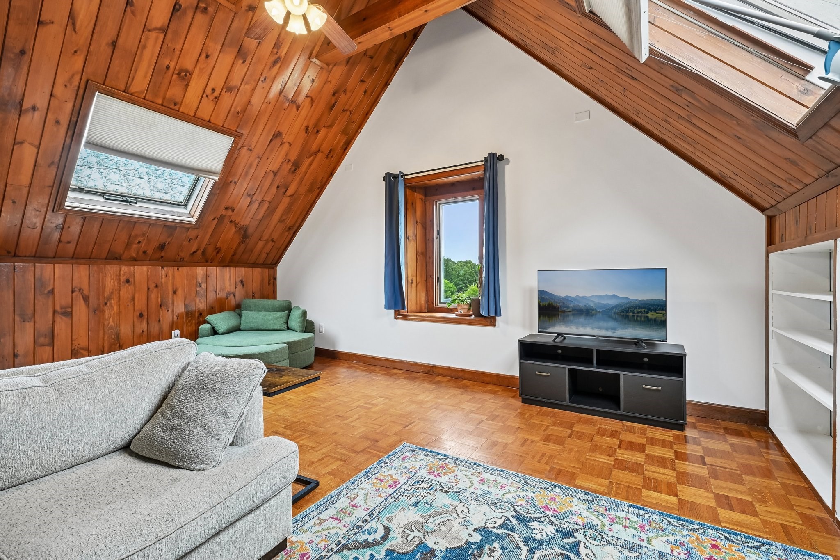
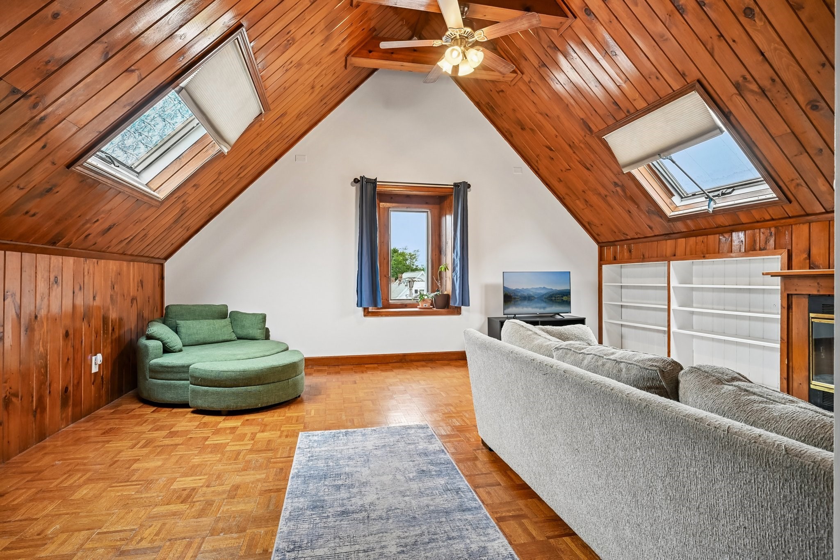
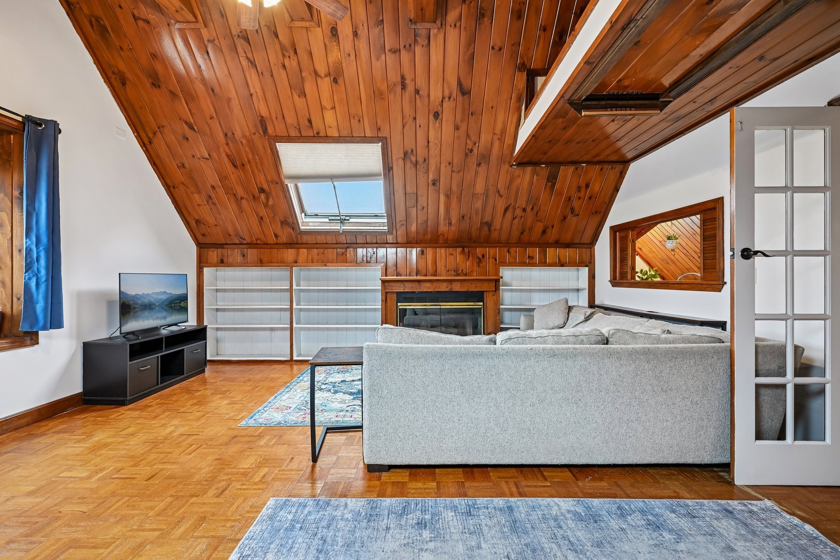
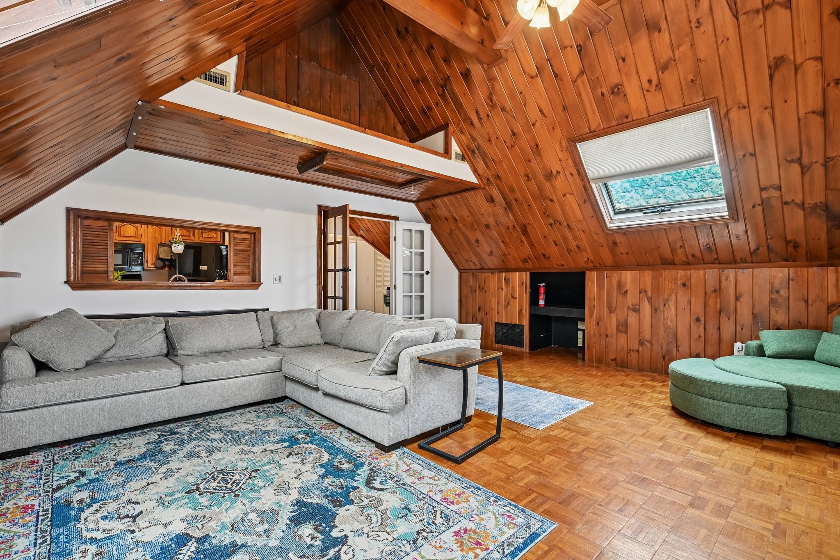
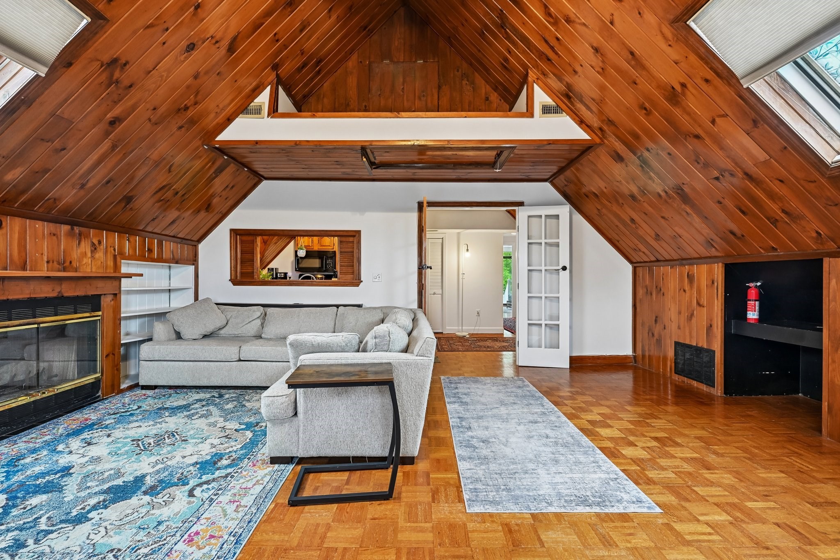
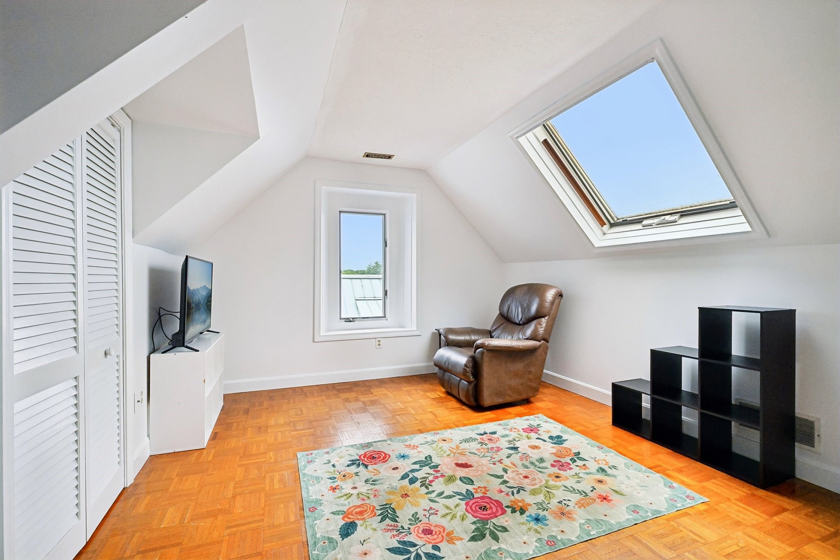
Attic living room with a wood-paneled vaulted ceiling, skylights, and a fireplace.
explore in 3d

Property Description

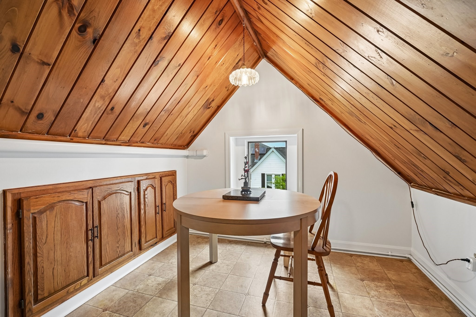
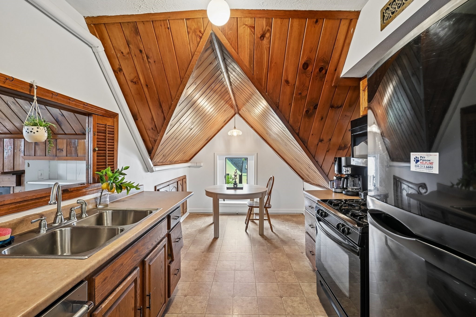
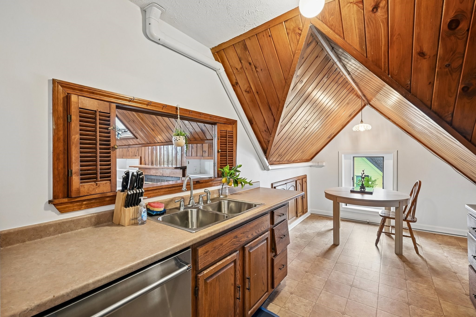
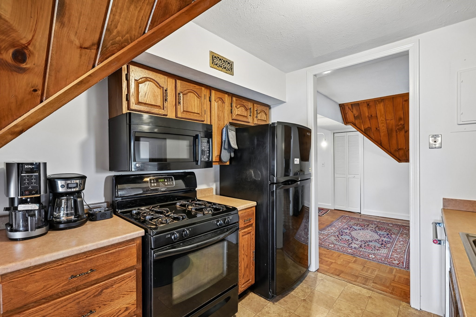
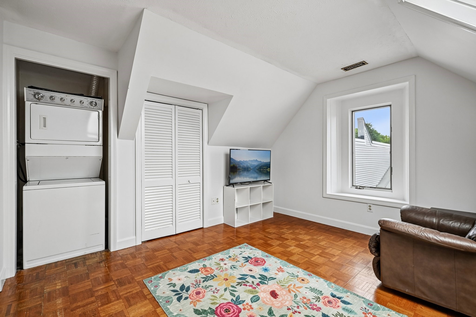
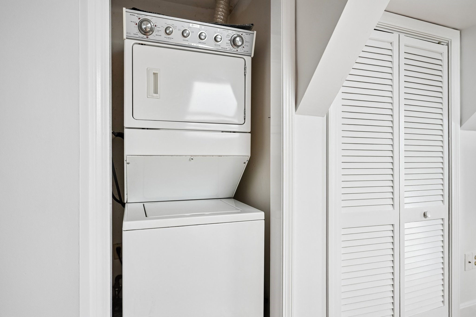
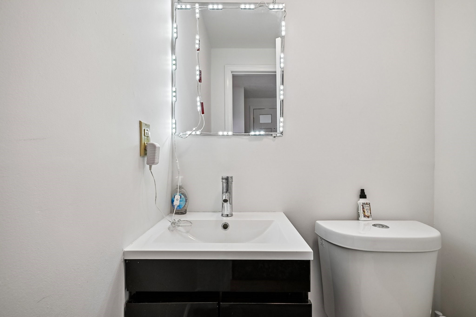
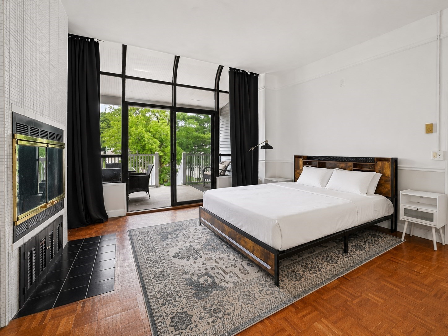
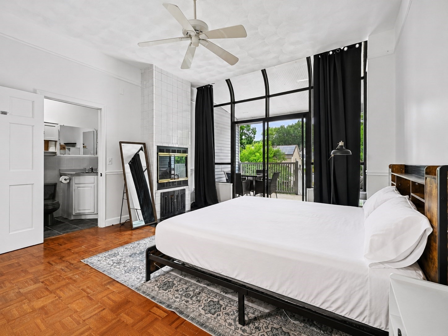
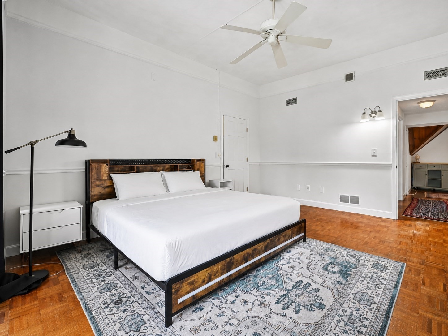
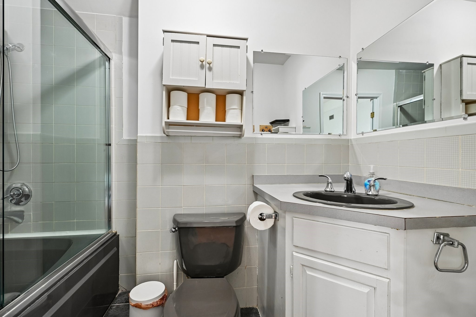
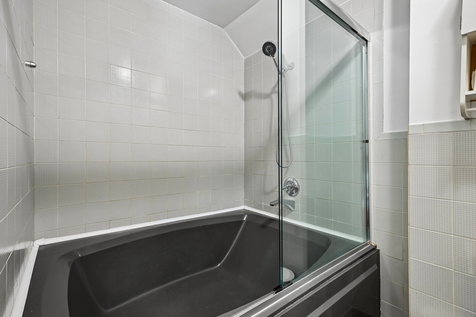
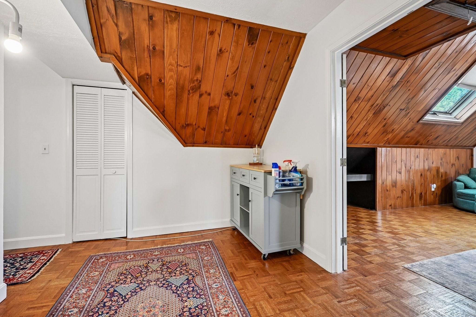
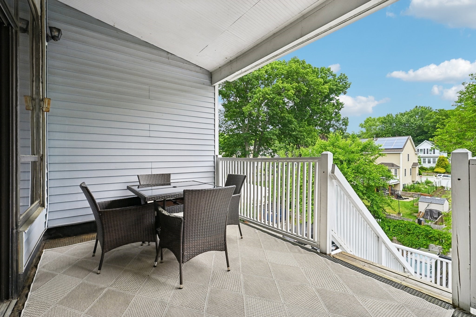
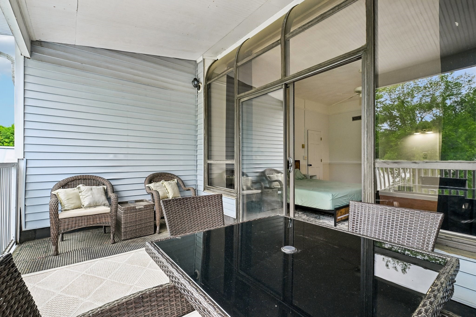
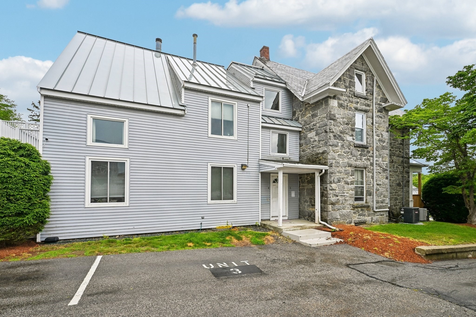
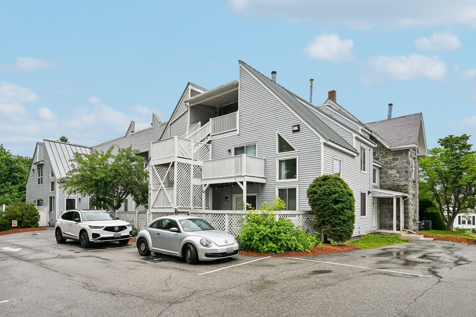
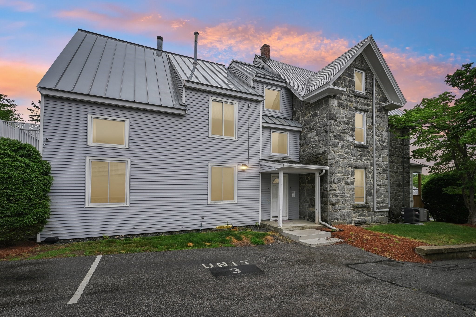
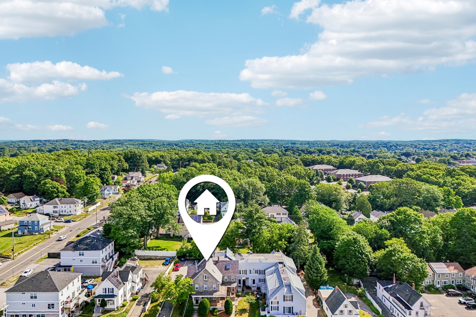
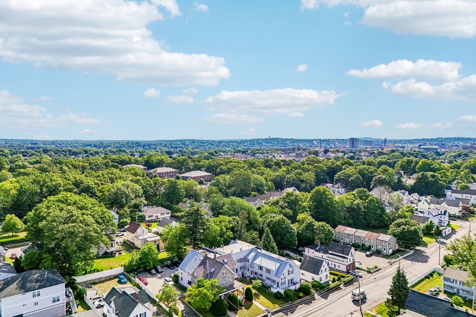
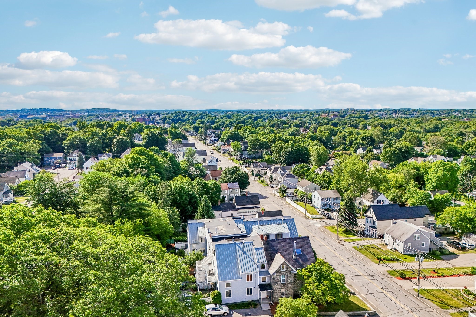
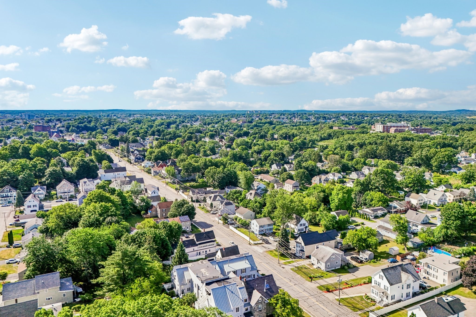
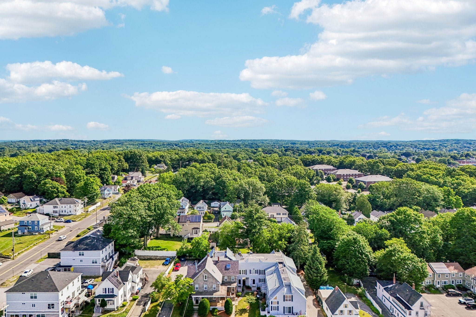
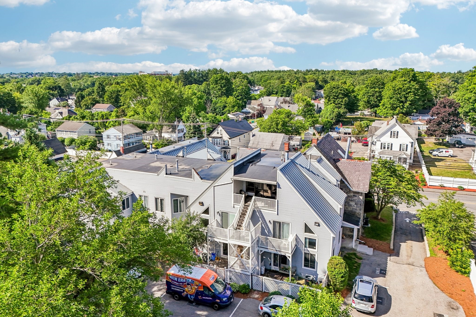
Not cookie-cutter! Welcome to Greystone Manor, a boutique 10-unit complex in Lowell's highly desirable Pawtucketville neighborhood. This unique 2 bed, 1.5 bath top-floor residence offers a stunning contemporary layout. Step into a light-filled living room boasting beamed cathedral ceilings, skylights, a cozy gas fireplace, built-ins, and a pull-down loft. The expansive primary suite is a true retreat, featuring a rare second fireplace, massive walk-in closet, full bath with relaxing jetted tub, and private sliders to your covered balcony. Enjoy the ultimate convenience of in-unit laundry, a brand-new 2024 central A/C system, and a dedicated locked storage room in the basement. Complete with 2 parking spaces and a highly flexible pet-friendly policy. Exceptional location with easy access to UMass Lowell, commuter routes, Gallagher Terminal, local dining, and tax-free NH shopping. Turn-key, pristine, and ready for you!

Overview

Property Status
Sold
MLS ID
73540403
Property Type
Condo
Year Built
1986

Features & Amenities

Total Area
1,072 Sq.Ft.
Stories
1
Water Source
Public
Utilities
for Gas Range, for Gas Oven
Roof
Wood
Parking
Off Street, Deeded
Heat Type
Forced Air, Natural Gas
Air Conditioning
Central Air
Laundry Room
Electric Dryer Hookup, Washer Hookup, First Floor, In Unit
Fireplace
Master Bedroom
Appliances
Range, Dishwasher, Disposal, Refrigerator, Freezer, Washer, Dryer
Other Interior Features
Internet Available - Broadband
Sewer
Public Sewer
Other Exterior Features
Patio - Enclosed
Elementary School
Joseph Mcavinnue Elementary Sc
Middle School
Dr. An Wang Middle School
High School
Lowell High School
Sales Price
$350,000
Real Estate Tax
$3,429/yr
HOA
$378/mo
Zoning
TTF

Downloads

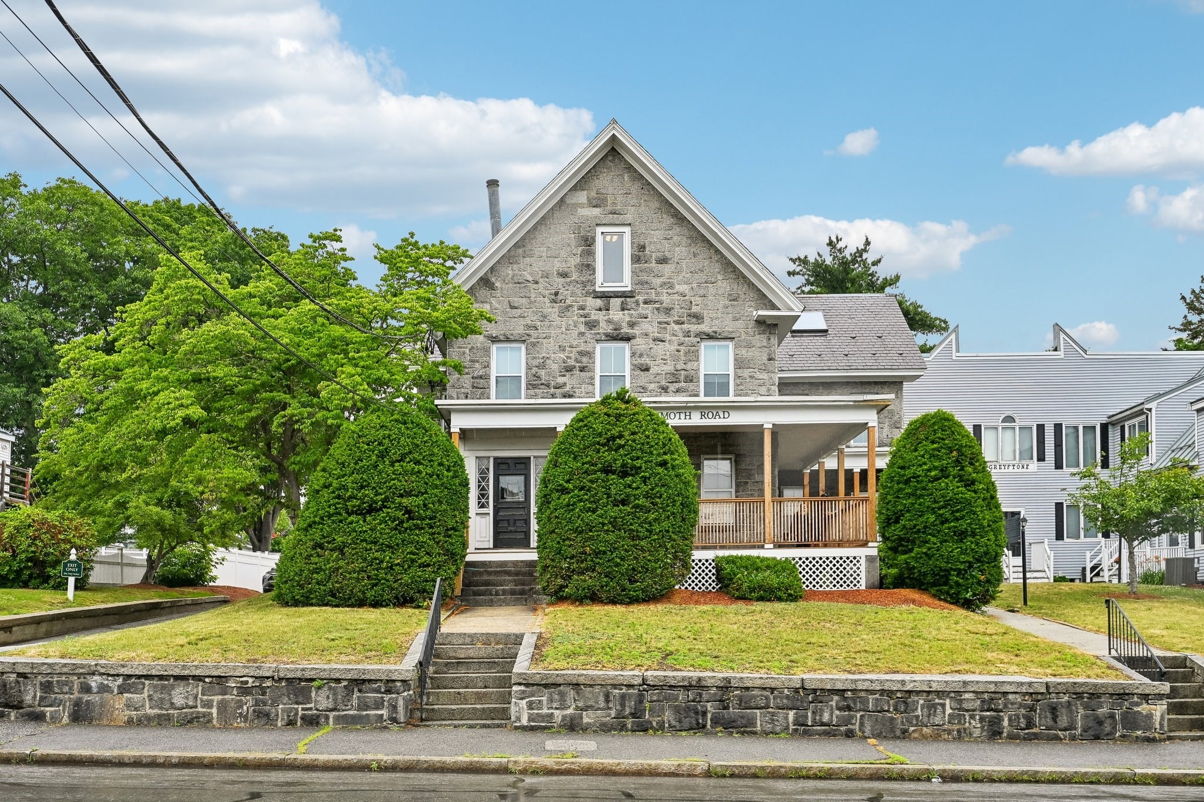
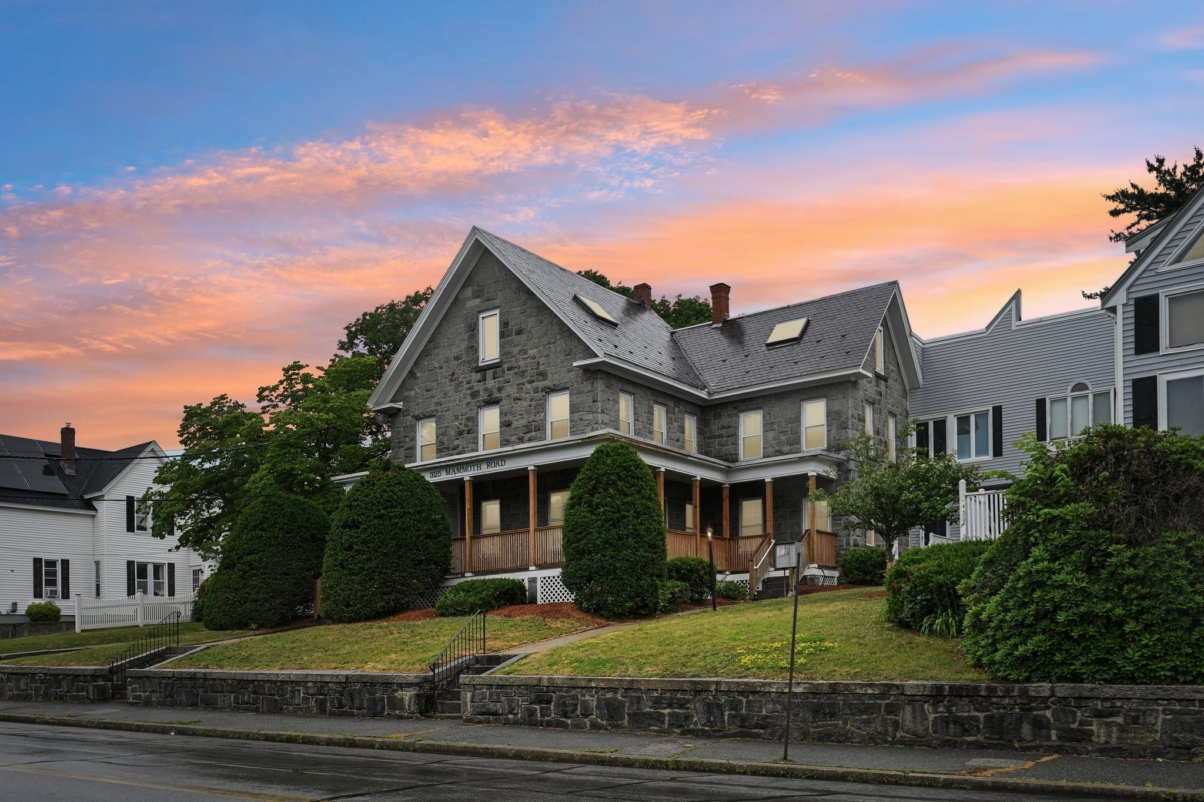
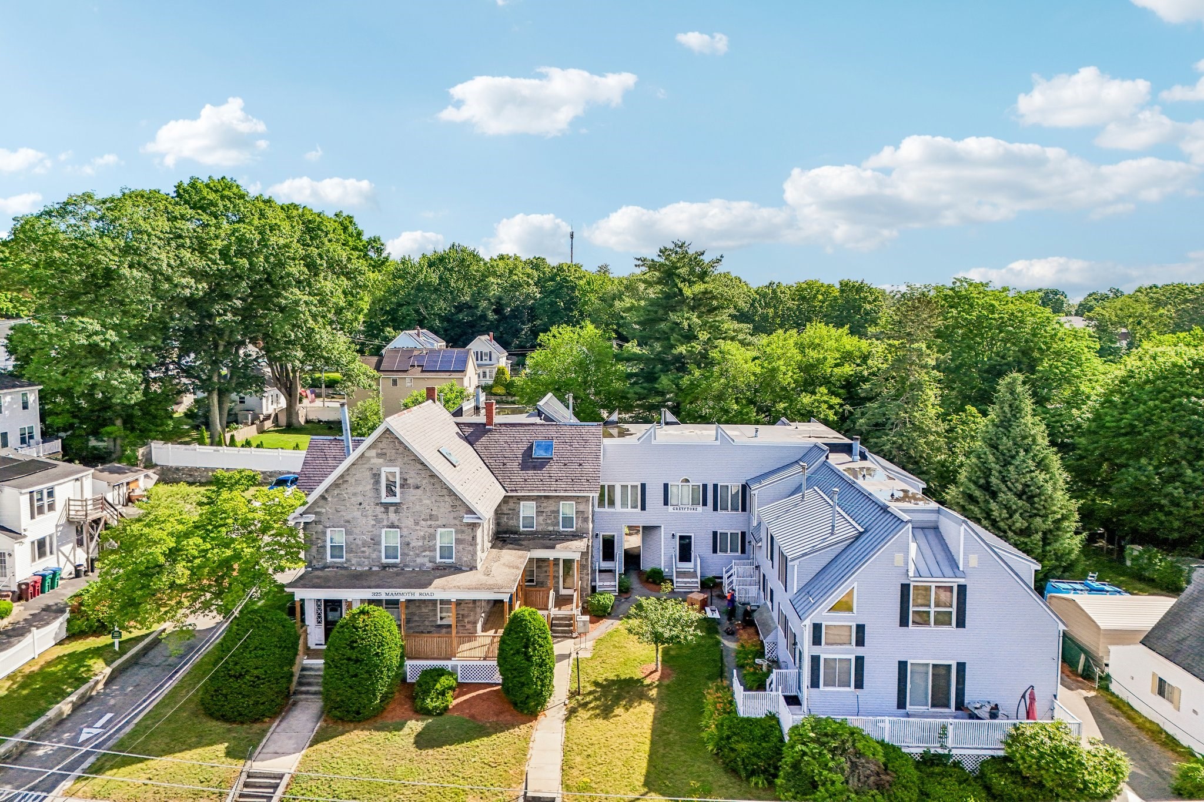
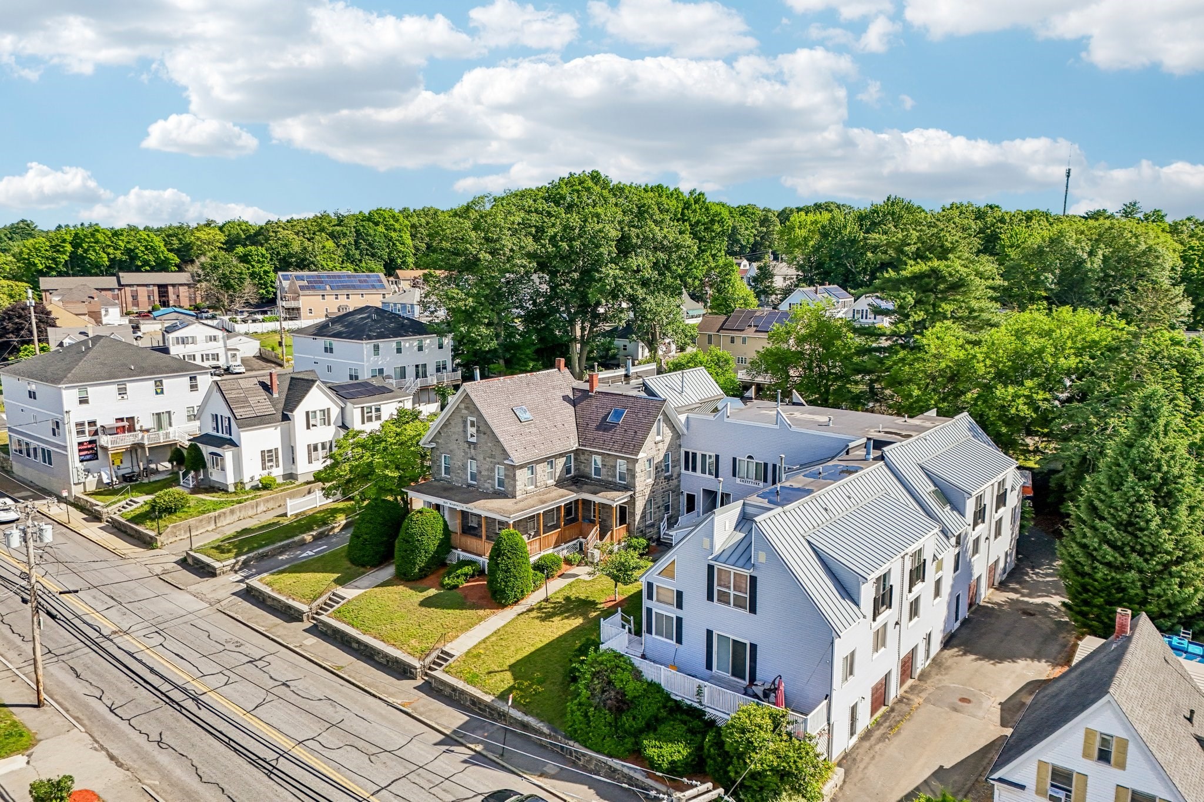
Gray stone gabled building with a covered porch, clipped shrubs, and a low stone retaining wall.

Schedule a Tour

We would love to help you see this beautiful home! As a full-service brokerage, we can help you tour. Please submit an offer, and answer questions about the buying process.

Thank you

for your interest in 325 Mammoth Rd # 3, Lowell, MA 01854

325 Mammoth Rd # 3
Navigate

I'm Interested In

325 Mammoth Rd # 3

or
  • CallAndrew Schweihs

    License # 9572346

    (781) 307-1504